Proposed Experiences
Ideas to test with visitors, teachers and scientists.
Exhibit ideas
What visitors could do.
Each idea shows the formats that include it: A = temporary exhibit, B = discovery center.
Ocean Exploration Gallery
Formats A and BA walk from the sunlit surface to the trenches, with light, sound and scale changing as the depth increases.
Kept honest: Depths, pressures and zone names follow NOAA. Animals shown are identified from their source footage, never invented.
Seafloor Data Lab
Formats A and BInteractive 2D and 3D seafloor views that show how each depth is known: measured by sonar, predicted from satellites, filled in by computer, or seen by a camera.
Kept honest: Real public data with attribution (for example GEBCO, “not for navigation”). Maps and data from Aethon, the data and mapping partner, would carry Aethon's credit. On this website, Aethon's map viewer is linked, never copied or embedded.
Deep-Sea Theater
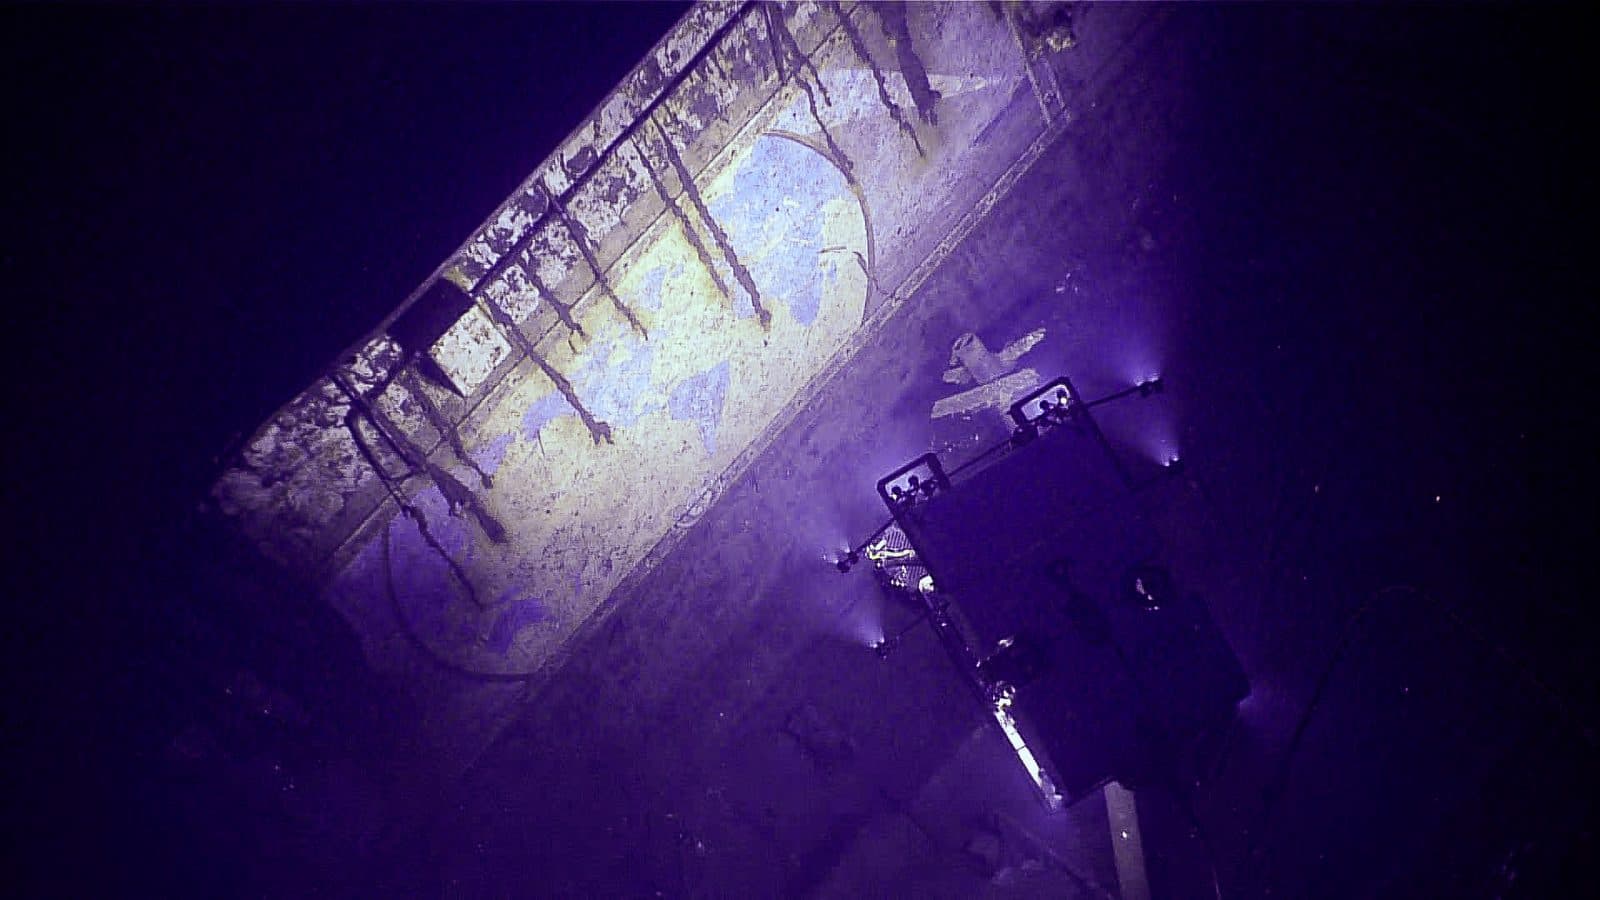
Formats A and BShort films of real expeditions, with live talks by scientists and engineers when possible.
Kept honest: Only footage that is public domain (such as NOAA Ocean Exploration) or licensed in writing. No reconstructed “discoveries”.
ROV and Robotics Lab
Formats A and BBuild and test small underwater robots, try a pilot simulator, and see how robots work at sea: remotely operated vehicles (ROVs), driven from a ship through a cable, and autonomous underwater vehicles (AUVs), which swim on their own. A discovery center would add a freshwater test tank; a temporary exhibit would have one only if the host allows water.
Kept honest: Education-grade robots, always supervised. No claim that visitors are exploring the deep sea.
Ocean Chemistry, Geology and Habitats
Format BWhy seawater is salty, how plates build ridges and trenches, how habitats from kelp forests to vents work, and why pH is changing.
Kept honest: Each statement links to its source, with the source's date where it has one; ranges are shown where the science gives ranges.
Citizen Science and Monitoring
Formats A and BJoin stream checks, species surveys and data projects with the watershed groups that already run them.
Kept honest: Any watershed group's programs would stay theirs and be credited; the center would connect people rather than duplicate work. Nothing alive is collected or brought back for display.
River to Ocean
Formats A and BFollow water from Bethlehem down the Lehigh, into the Delaware at Easton, through the estuary and out to the Atlantic.
Kept honest: Distances and basin figures come from PA DCNR, USGS and the Delaware River Basin Commission.
Conservation Starts Upstream
Formats A and BHow water use, stormwater and litter in the Lehigh watershed reach the Atlantic, and what families can do about them. It could share the River to Ocean space.
Kept honest: Figures only from the Delaware River Basin Commission, PA DEP or watershed groups, each with its source; actions credited to the groups that run them.
Little Explorers
Formats A and BA hands-on space for younger children: sorting, building, water-free play and story time.
Kept honest: To be designed with early-years educators, with quiet hours and sensory-friendly sessions planned from the start.
Ocean Worlds
Formats A and BEuropa, Enceladus, Ganymede and Titan: what the evidence says about water beyond Earth, the spacecraft now traveling to Jupiter's moons, and the Dragonfly rotorcraft being built for Titan.
Kept honest: Careful wording: evidence suggests subsurface oceans; no life has been detected. Titan's ocean is debated.
Rocks and Exploration Objects
Format BReal samples and tools that tell exploration stories, from seafloor rocks to sonar parts.
Kept honest: Only lawfully held material with documented provenance; loans and gifts recorded in writing.
Small Library, Classes and Talks
Format BA reading corner, evening talks, teacher workshops and school classes.
Kept honest: Programs are free or low-cost where possible; volunteers are credited and never replace paid roles.
Food and Water Hub, Restrooms, Quiet Spaces
Format BFree water refill, a small affordable café and a food and water hub with shared fridges and freezers, so good food is saved, not wasted. Modern, accessible restrooms with all-gender and family rooms, and quiet rooms for people of all ages.
Kept honest: A named food-safety lead runs the hub. No bottled water, no single-use giveaways; quiet room available without asking. No store or food partner is named until it agrees in writing.
Ocean Play Area (outdoors)
Format BA planned ocean-themed play area beside the center, such as a whale or reef climbing structure, free for everyone. Before it is built, ocean play days with portable pieces would run in an existing outdoor space.
Kept honest: Only on land whose owner agrees in writing. Play days would use portable pieces only, set up and removed the same day and checked by a qualified person before children use them. The permanent play area would be built to public-playground safety standards (the CPSC Public Playground Safety Handbook and ASTM F1487), with accessible play under the ADA, and checked by a certified playground safety inspector before first use and regularly after.
Format A · Temporary exhibit
A 2,000 sq ft reference plan.
Designed to fit an existing venue without structural changes, and without water unless the host allows a small test tank. Select a zone to see what happens there.
Welcome and status wall
What this is, what it is not, and how to get involved. The project's status is the first thing visitors read.
- 1. Welcome and status wall (≈ 150 sq ft)
- 2. How deep? (≈ 300 sq ft)
- 3. Little Explorers (≈ 200 sq ft)
- 4. Quiet corner (≈ 100 sq ft)
- 5. How do we know the depth? (≈ 340 sq ft)
- 6. Deep-sea video nook (≈ 350 sq ft)
- 7. ROV corner (≈ 300 sq ft)
- 8. River to ocean (≈ 260 sq ft)
Smaller or larger, to fit the host's room
- About 1,000 sq ft
- The status wall, the depth strip, the seafloor table, the video nook and a kids' table.
- About 2,000 sq ft (reference)
- All 8 zones in the plan above.
- About 3,000 sq ft
- Adds an Ocean Worlds alcove, a 30-seat talk space and, only if the host allows water, a small test tank.
Format B · Discovery center
A planned program, in three sizes.
Net areas for each space, the gross building they imply, and its footprint on one story or two. Planning sizes for discussion only, never drawn on a real site.
| Space | Group | Small | Reference | Large |
|---|---|---|---|---|
| Welcome, free water, lockers, strollers | Welcome and comfort | 450 | 700 | 900 |
| Ocean Exploration Gallery | Explore | 1,300 | 2,000 | 2,800 |
| Seafloor Data Lab | Explore | 400 | 700 | 1,000 |
| Rocks and exploration objects | Explore | 250 | 400 | 600 |
| Ocean Worlds alcove | Explore | 150 | 300 | 450 |
| River-to-Ocean and citizen-science lab | Learn and make | 400 | 700 | 1,000 |
| Deep-Sea Theater | Explore | 700 | 1,100 | 1,500 |
| ROV and Robotics Lab with test tank | Learn and make | 700 | 1,200 | 1,600 |
| Little Explorers | Learn and make | 500 | 800 | 1,100 |
| Classroom / workshop | Learn and make | 500 | 900 | 1,400 |
| Small library and reading corner | Learn and make | 150 | 300 | 450 |
| Quiet / sensory room | Welcome and comfort | 120 | 200 | 250 |
| Affordable café and seating | Welcome and comfort | 250 | 450 | 650 |
| Reusable-goods shop | Welcome and comfort | 100 | 200 | 300 |
| Staff and volunteers | Behind the scenes | 250 | 450 | 650 |
| Exhibit workshop, storage, loading | Behind the scenes | 400 | 600 | 900 |
| Net program (≈) | 6,600 | 11,000 | 15,600 | |
| Gross building (≈ net × factor) | 8,300 (× 1.25) | 14,300 (× 1.3) | 20,200 (× 1.3) | |
- Welcome, free water, lockers, strollers, Welcome and comfort700
- Ocean Exploration Gallery, Explore2,000
- Seafloor Data Lab, Explore700
- Rocks and exploration objects, Explore400
- Ocean Worlds alcove, Explore300
- River-to-Ocean and citizen-science lab, Learn and make700
- Deep-Sea Theater, Explore1,100
- ROV and Robotics Lab with test tank, Learn and make1,200
- Little Explorers, Learn and make800
- Classroom / workshop, Learn and make900
- Small library and reading corner, Learn and make300
- Quiet / sensory room, Welcome and comfort200
- Affordable café and seating, Welcome and comfort450
- Reusable-goods shop, Welcome and comfort200
- Staff and volunteers, Behind the scenes450
- Exhibit workshop, storage, loading, Behind the scenes600
- Net program
- ≈ 11,000 sq ft
- Gross building
- ≈ 14,300 sq ft
Gross = net × 1.3 (planning assumption for walls, corridors, restrooms and plant).
Footprint
One story of about 130 × 110 ft, or two stories of about 90 × 80 ft each.
Planning sizes only, not drawn on any site.
- Clear heights: gallery and theater 18–22 ft; ROV lab 16 ft; classrooms 11–12 ft.
- Test tank: about 16 × 10 ft, 5 ft deep, freshwater, about 6,000 gallons (about 50,000 lb), so it sits on a ground slab.
- Reuse first: an existing building is preferred to new construction if an owner offers one.
Illustrations
Imagine the rooms.
Stylized drawings to start a conversation. They are not designs, and screens show abstract shapes rather than real or invented data.
Deep-Sea Theater
Described here rather than drawn.
- A flat floor, with wheelchair spaces on every row.
- About 70 seats at the reference size.
- Short films of real expeditions, and live talks by scientists and engineers when possible.
- Only footage that is public domain or licensed in writing.
Classroom / workshop
≈ 900 sq ft
School classes, teacher workshops and evening talks. A folding wall (the dashed line) splits it into two rooms, and a sink counter allows messy making.
Small library and reading corner
≈ 300 sq ft
Shelves, soft seats and a low table on a rug, for reading alone or together.
Little Explorers
≈ 800 sq ft
For younger children: a story-time rug with cushions, low tables for sorting and building, cubbies and a soft play mat. Water-free play.
Quiet / sensory room
≈ 200 sq ft
Low light, soft seats and no audio. Open to anyone who needs a break, without asking.
The real thing
How exploration actually works.
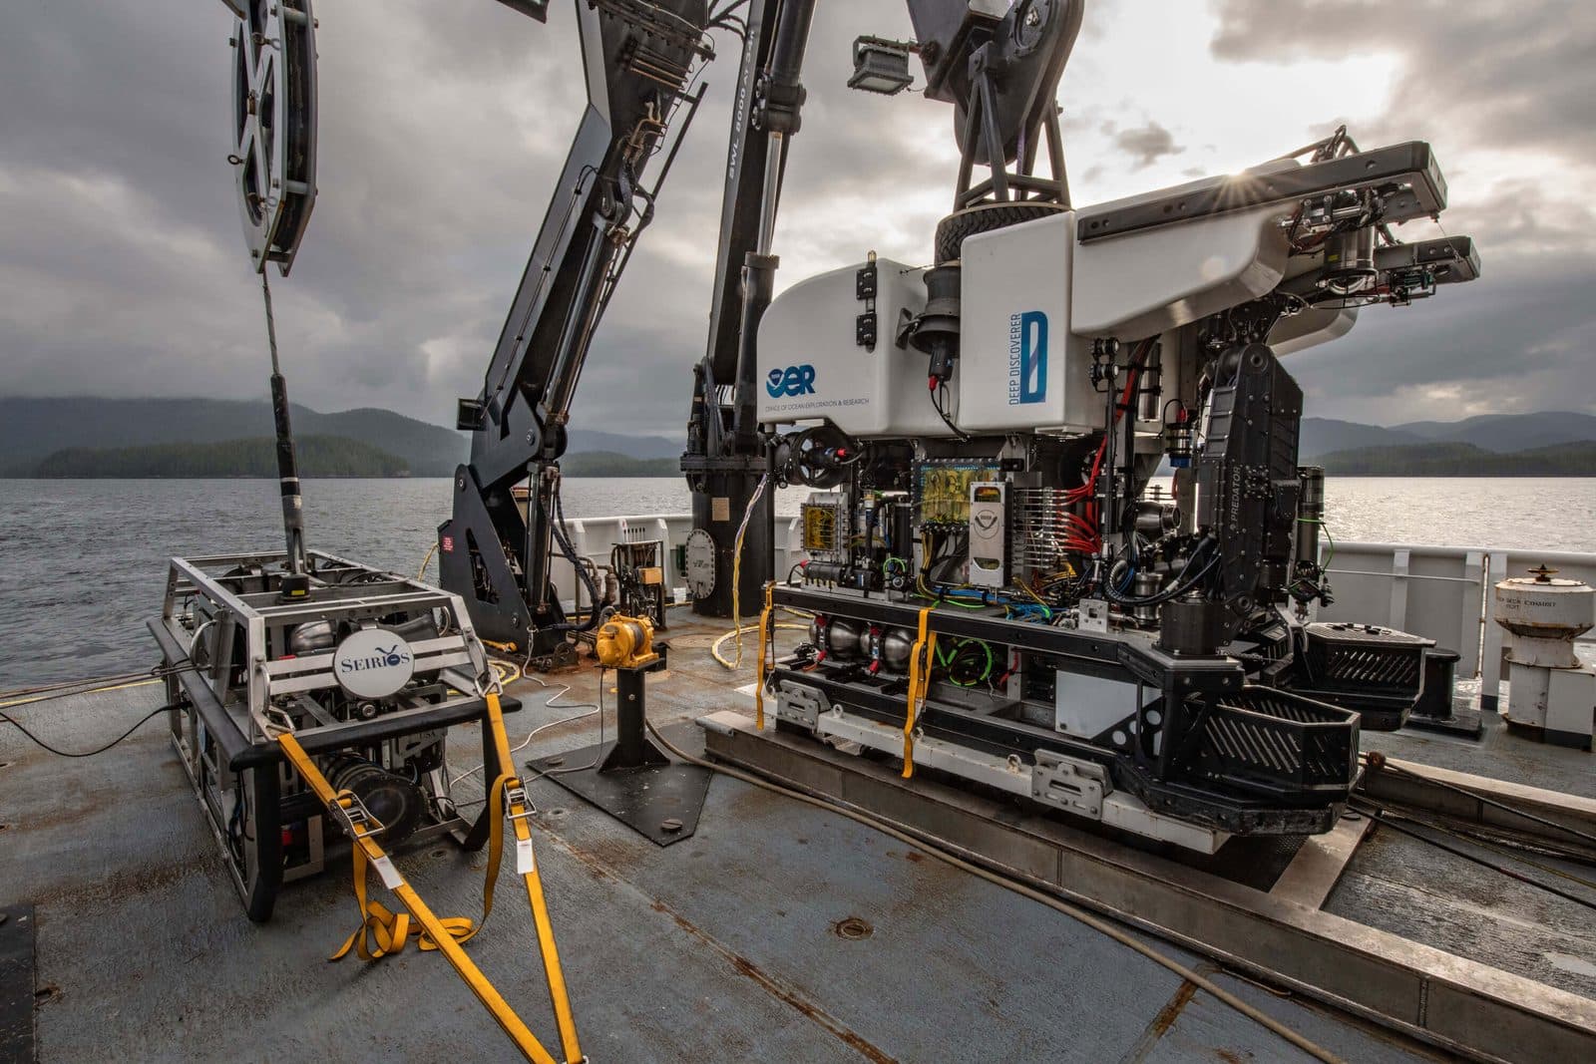
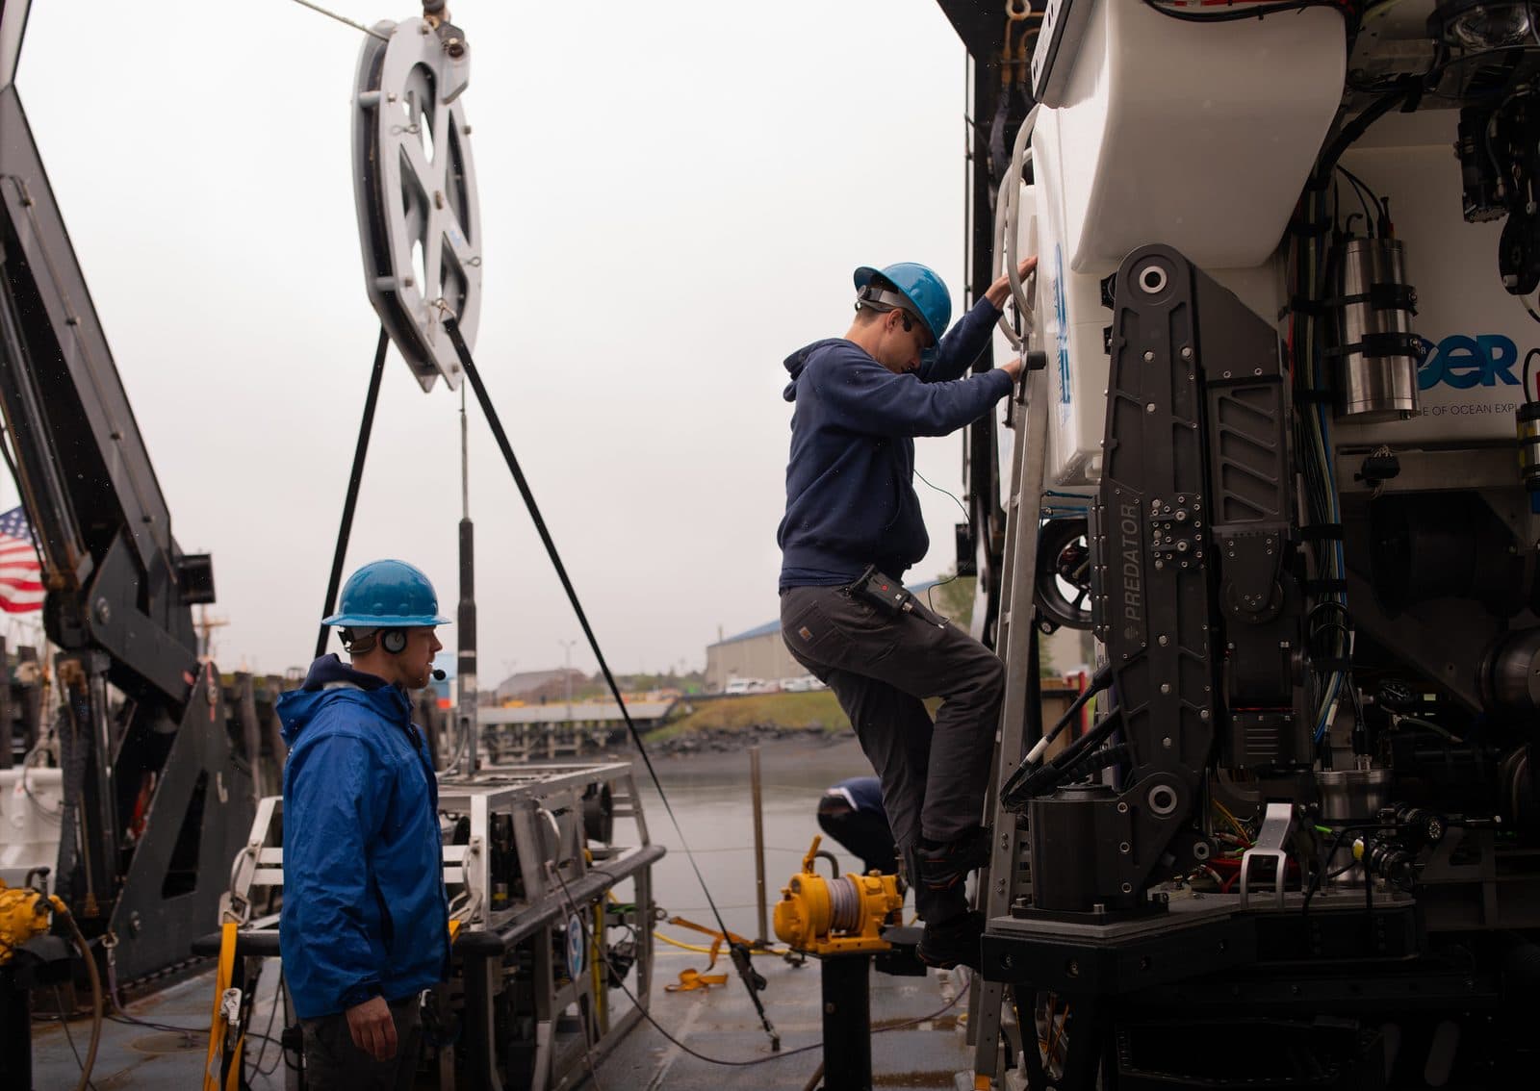
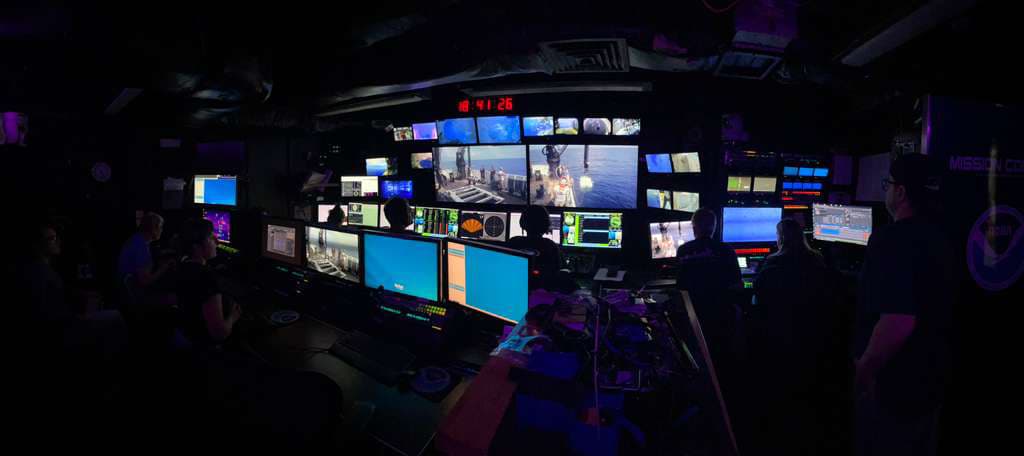
The ROV room would connect visitors to how teams at sea work: robots on deck, pilots and scientists in the control room.
Youth robotics is already active here: the FIRST Mid-Atlantic District Championship was held at Lehigh's Stabler Arena in April 2026.Source: FIRST (FMA District Championship Event Packet 2026, 11 April 2026), FMA District Championship Event Packet 2026 (11 April 2026) Robots for learning come in many sizes and prices. SeaPerch build-it-yourself underwater robot kits are listed at about $175–179 each; a shared tool kit is sold separately.Source: RoboNation (SeaPerch kits, undated), SeaPerch kits (undated) The BlueROV2, a low-cost professional underwater robot that researchers also use, is listed from $4,900 for the base package before options; US orders also carry a tariff surcharge.Source: Blue Robotics 1 (BlueROV2, undated), BlueROV2 (undated)Source: Blue Robotics 2 (Tariff surcharge, undated), Tariff surcharge (undated)