Documents
Planning phase. An independent plan; nothing is funded or built yet.
Every public document about the plan, from the shortest to the longest. Each keeps the same address, so a shared link keeps working. Every figure in them is sourced on the Research & Sources page.
In short
The plan in two or three sentences.
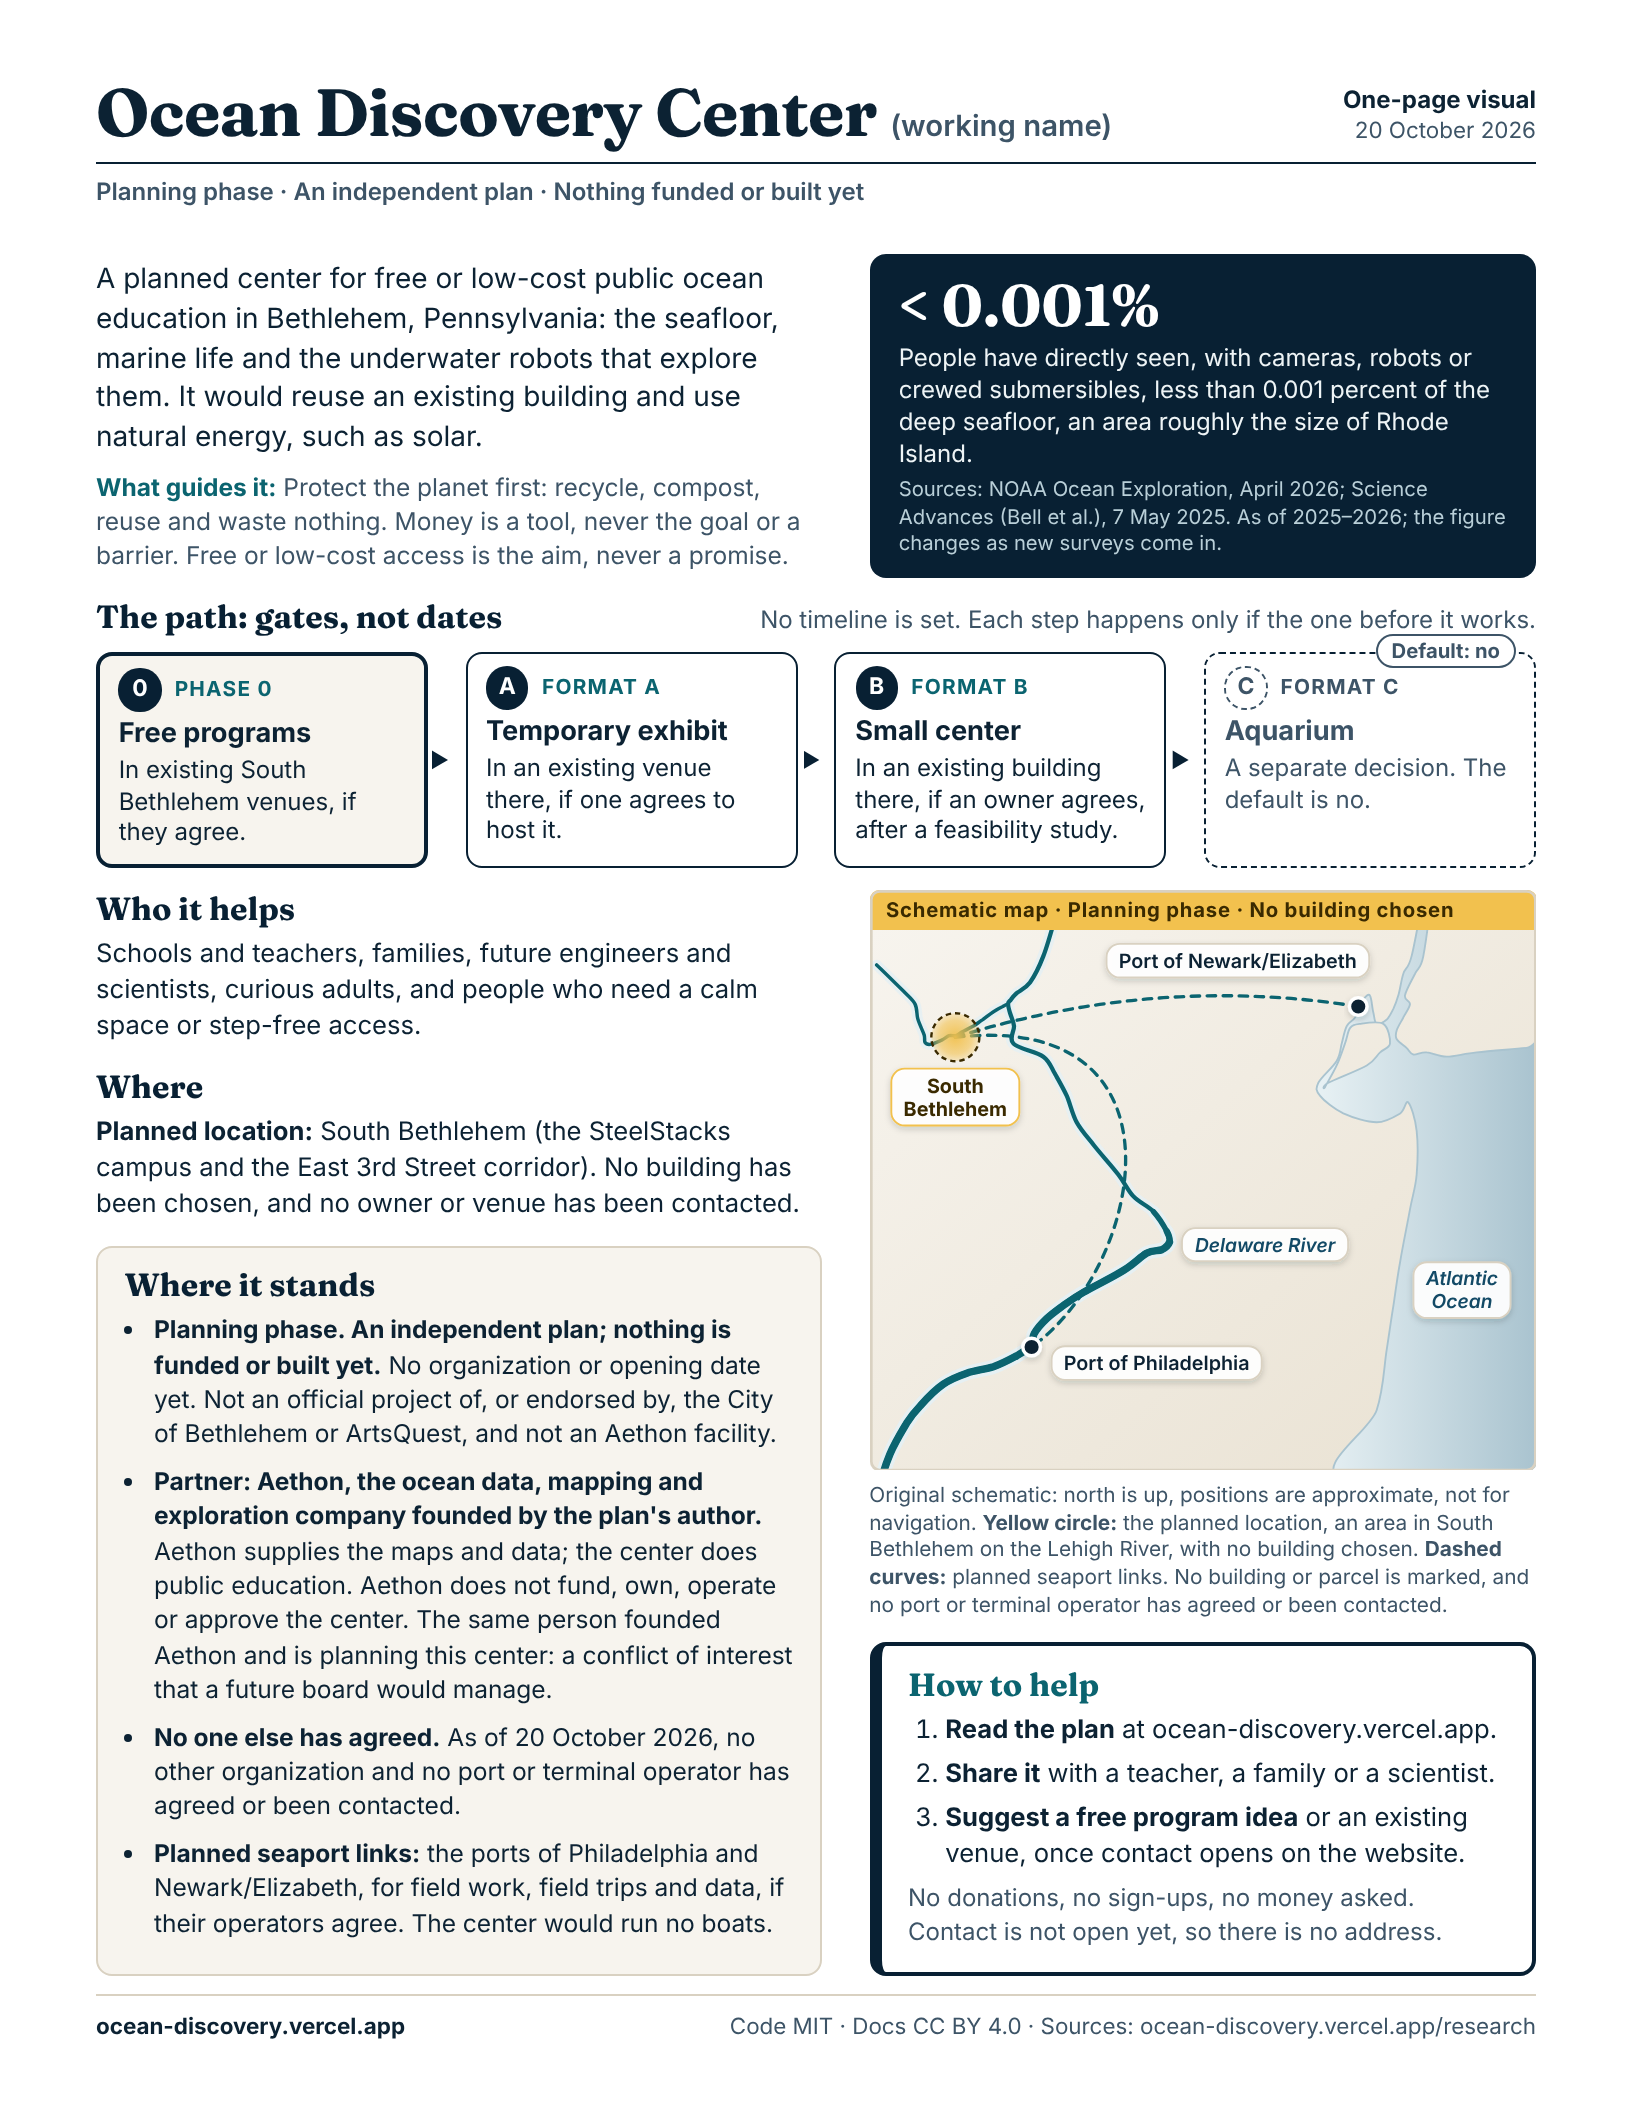
The Ocean Discovery Center (working name) is a planned place in South Bethlehem, Pennsylvania, to explore the ocean, its seafloor and the underwater robots that map it, with free or low-cost access as the aim. It would start with programs in existing venues, if they agree, then a temporary exhibit, then a small center in a reused building, each step only if the one before works. Planning phase: an independent plan; nothing is funded or built yet.
It also sits at the top of the executive summary.
Executive summary
The Ocean Discovery Center plan in about 250 words: what it is, who it helps, where it is planned, where it stands and what it needs.
The plan in two pages
The longer summary: what visitors would do, the planned location, how it would grow, natural first, the partner and where it stands.
One-page visual
The plan on one printable page, with a schematic map of the planned location and the path from free programs to a small center.
Pictures of the plan
One picture of each place in the plan. Illustrations of a plan, not designs: no building has been chosen.
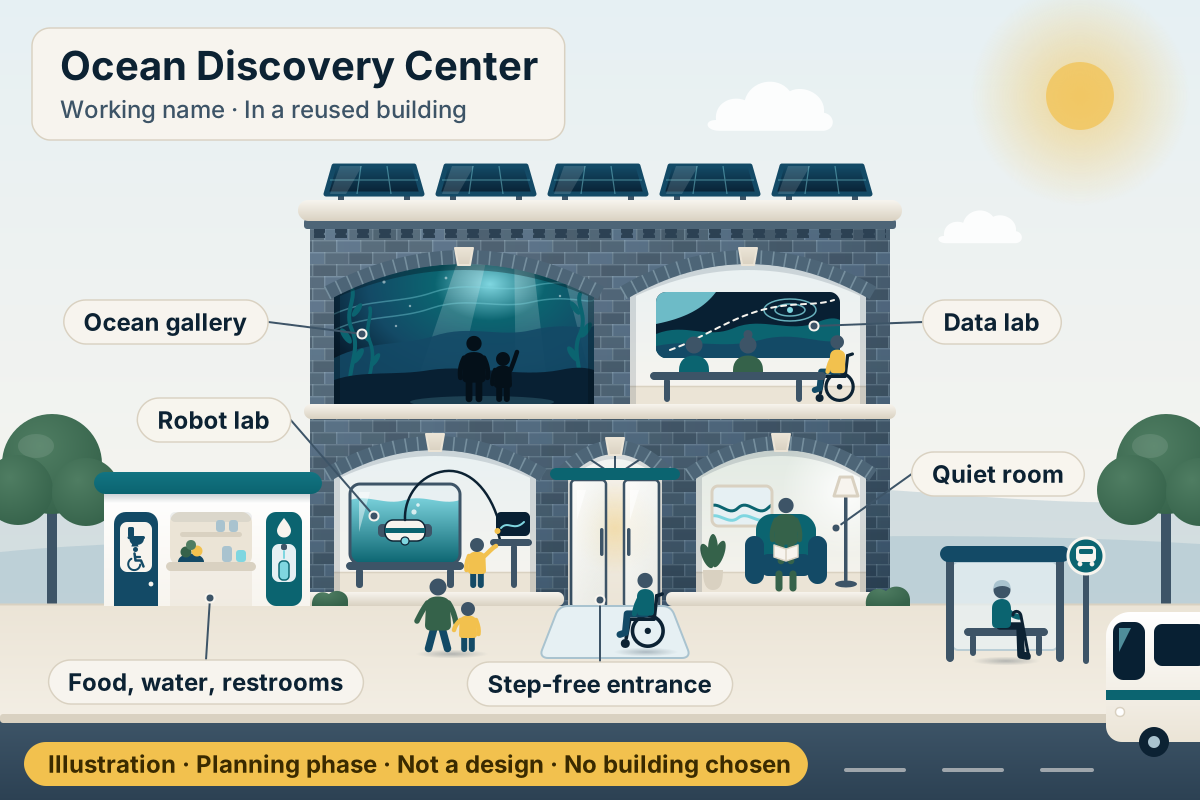
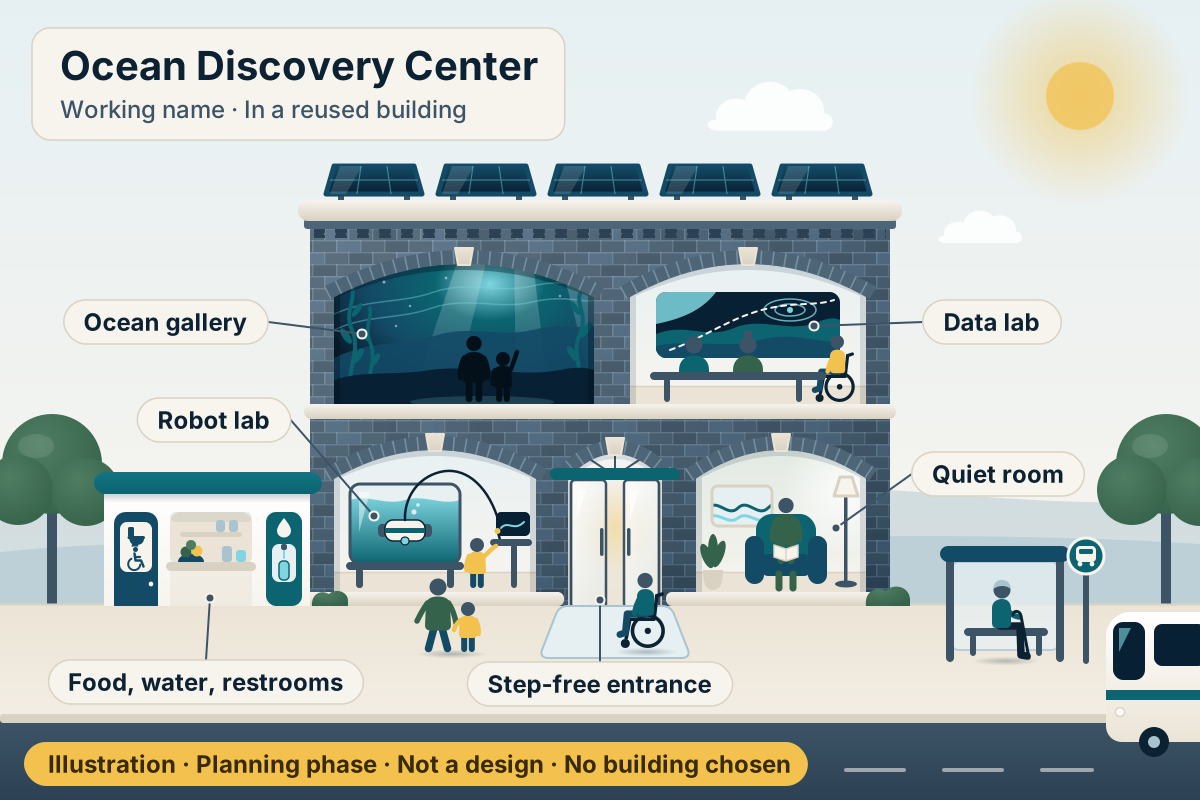
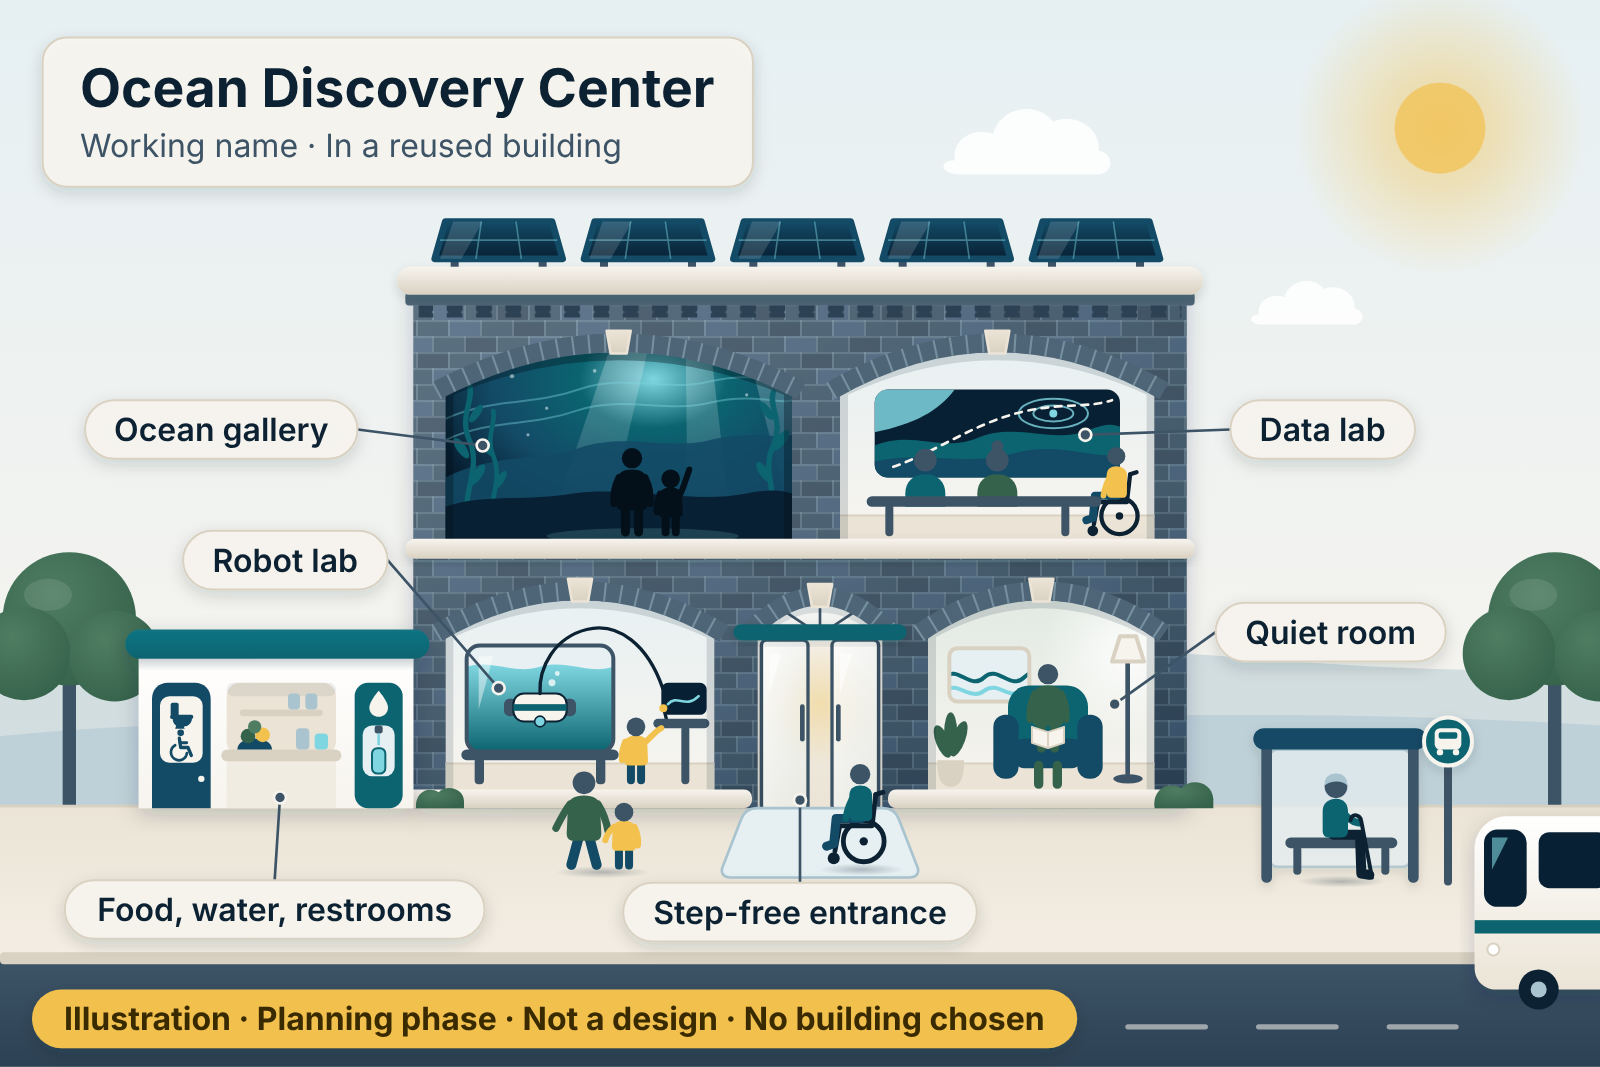
Illustration · Planning phaseThe center. An existing brick building would be reused and adapted. It is opened up here to show an ocean gallery, a robot lab with a test tank, a data lab and a quiet room, with rooftop solar, a food and water hub with restrooms, a step-free entrance and a bus stop. No building has been chosen; the gallery is a projection with no live animals, and the test tank holds only water and a small robot.Scalable picture of the center (SVG, 54 KB)Full size picture of the center (PNG, 527 KB) 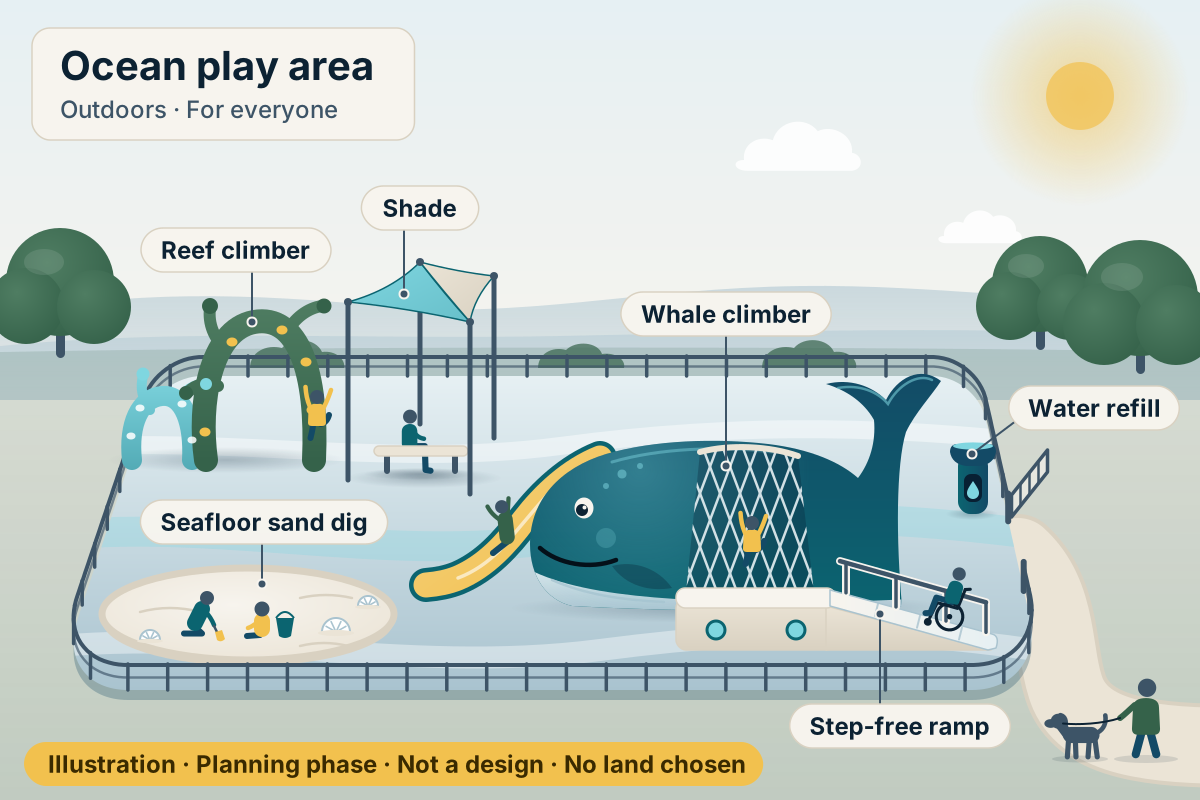
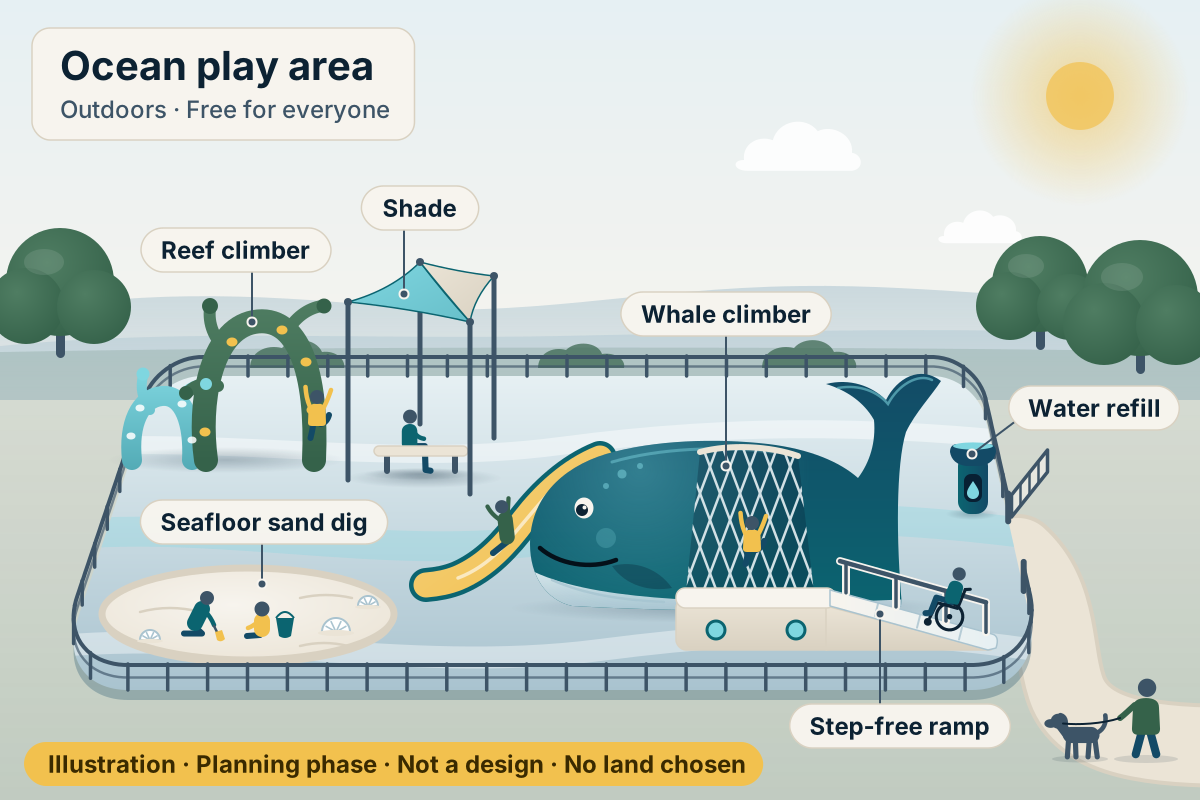
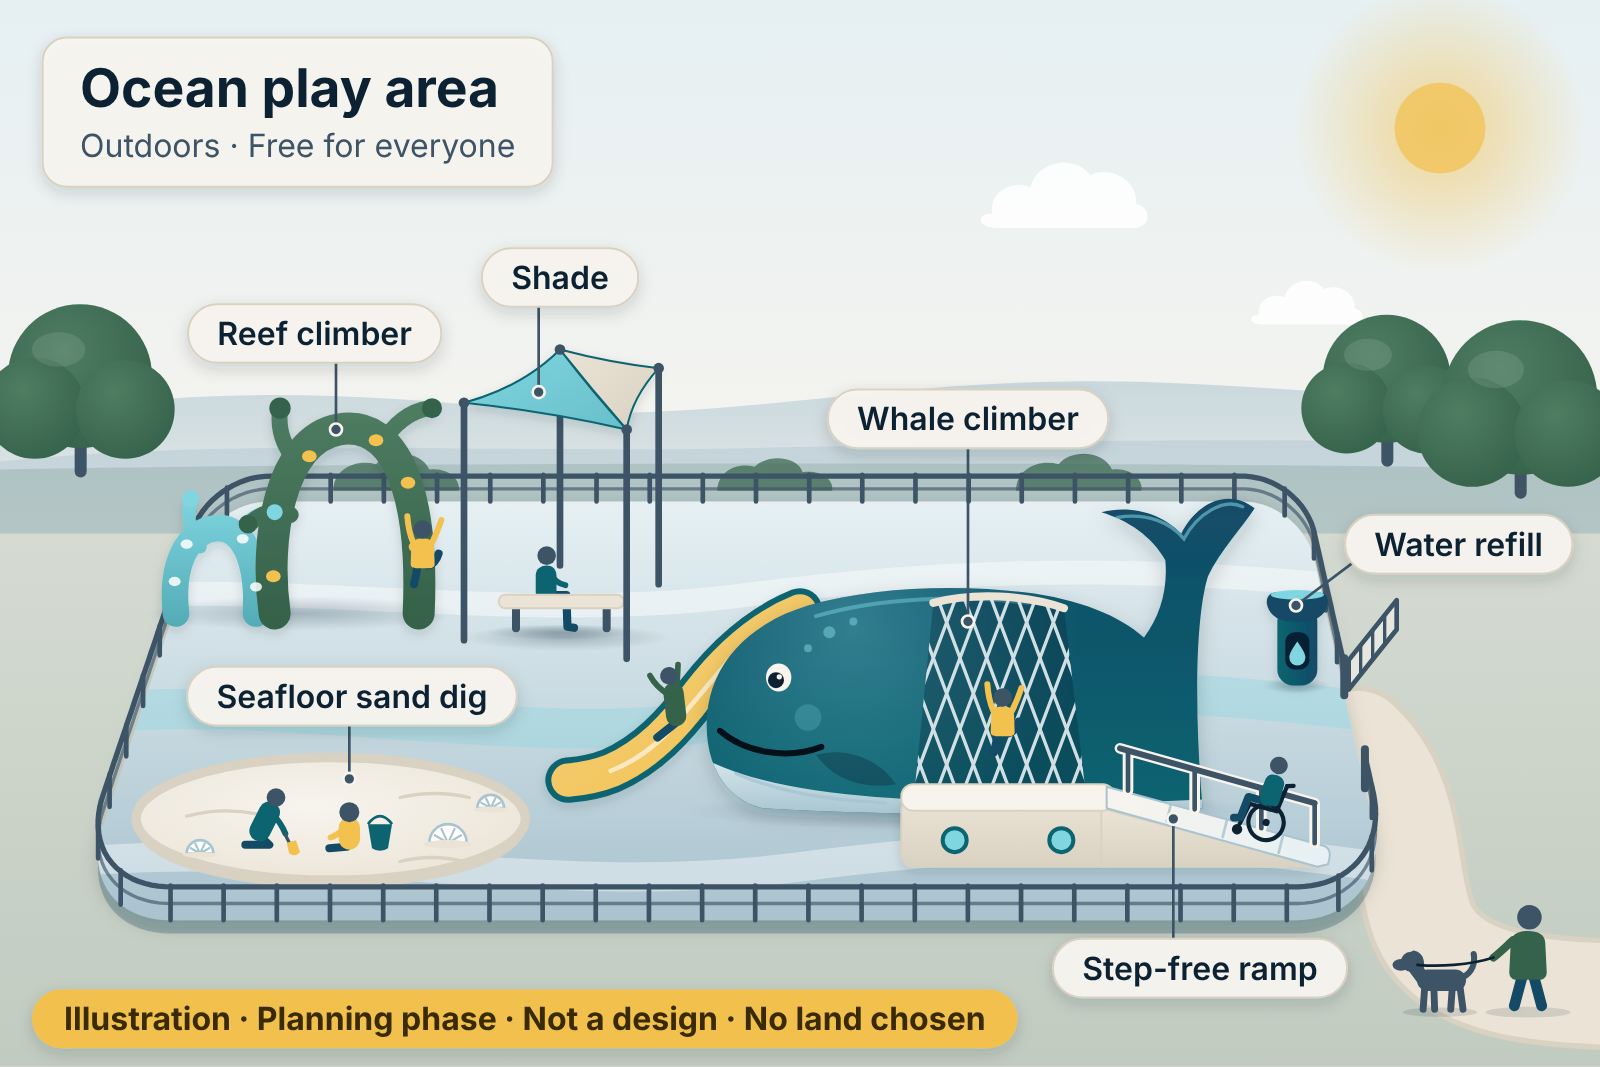
Illustration · Planning phaseThe ocean play area. Outdoors and free: a whale climber, a reef climber, a seafloor sand dig, shade, a step-free ramp and water refill, with leashed pets kept outside the fence. It would start as play days with portable pieces in an existing outdoor space; the permanent play area would come later, built to public playground safety standards (CPSC, ASTM F1487), accessible, inspected by a certified inspector, and only on land whose owner agrees.Scalable picture of the ocean play area (SVG, 58 KB)Full size picture of the ocean play area (PNG, 539 KB) 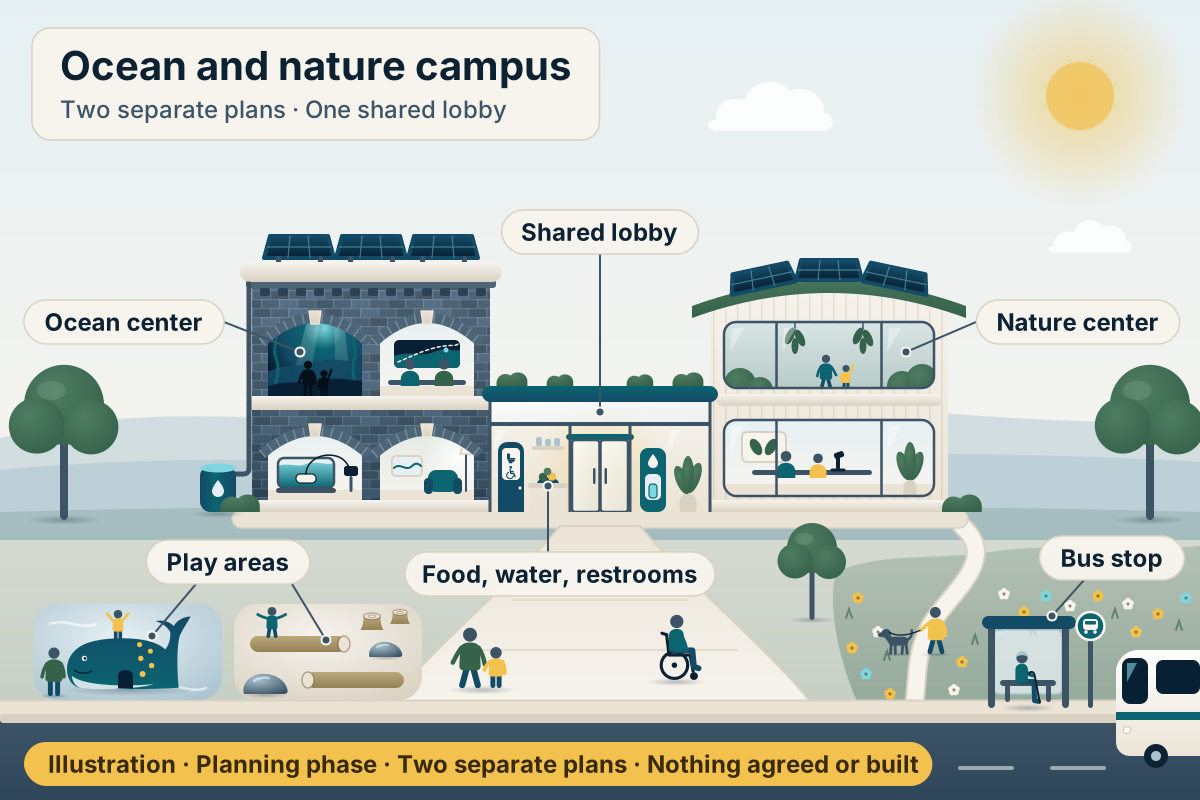
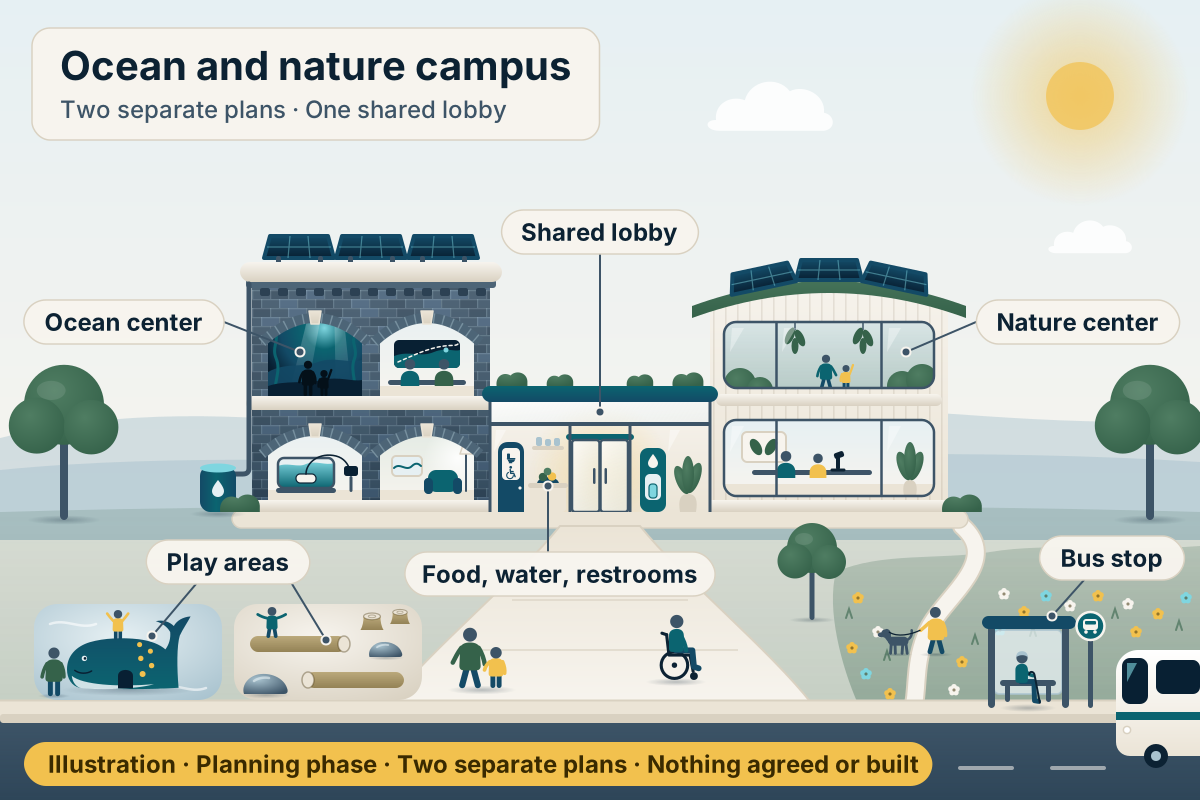
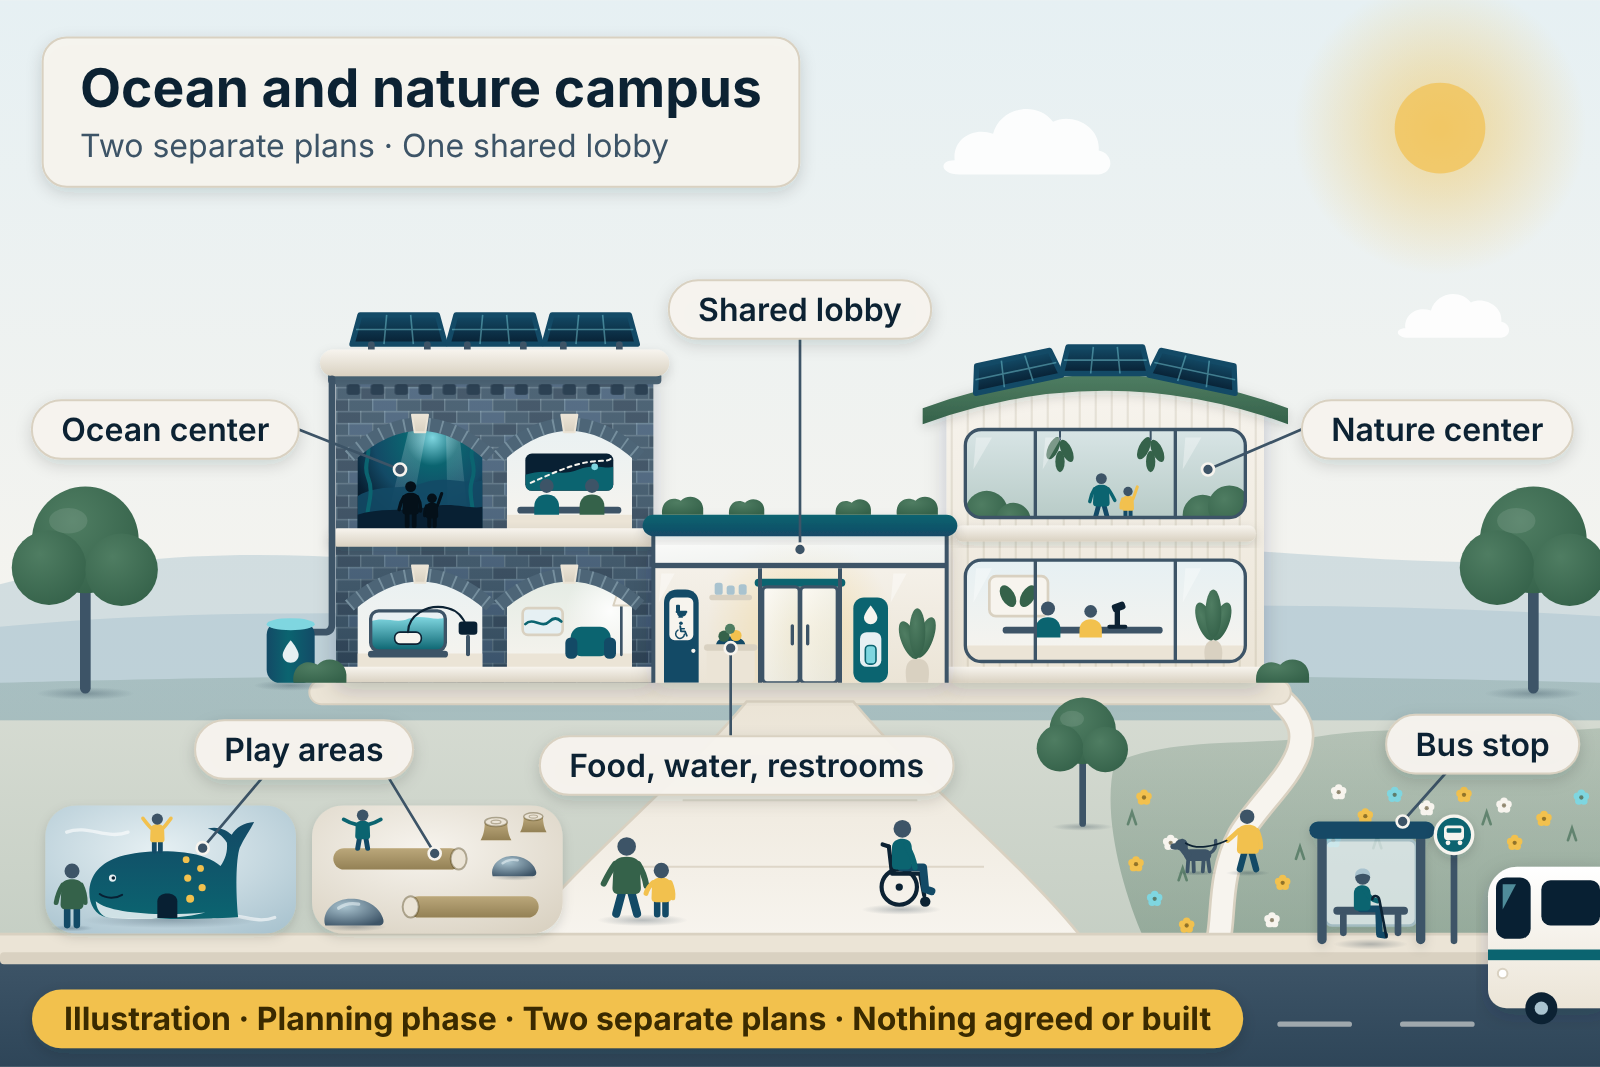
Illustration · Planning phaseThe shared campus. Two separate plans by the same person, side by side: the center and the Bethlehem Nature & Science Center (a planned project, not an existing organization) would share a lobby with food, water and restrooms, with ocean and nature play areas and a bus stop outside. The idea also includes rooftop solar, rainwater collection, an e-bike station, a meadow, and a Connect station (a separate proposed transit project) by the door. Any stop or station is the transit agency's and the City's decision. Nothing is agreed or built.Scalable picture of the shared campus (SVG, 70 KB)Full size picture of the shared campus (PNG, 487 KB)
Full plan
The Master Plan, version 0.1: a cover and a summary, then this site's locations, experiences, science, phases, vision and sources pages, printed in landscape. The pages on this site are the latest version.